
What Size Hole for a Mini Split Line Set? (Builder's Guide)
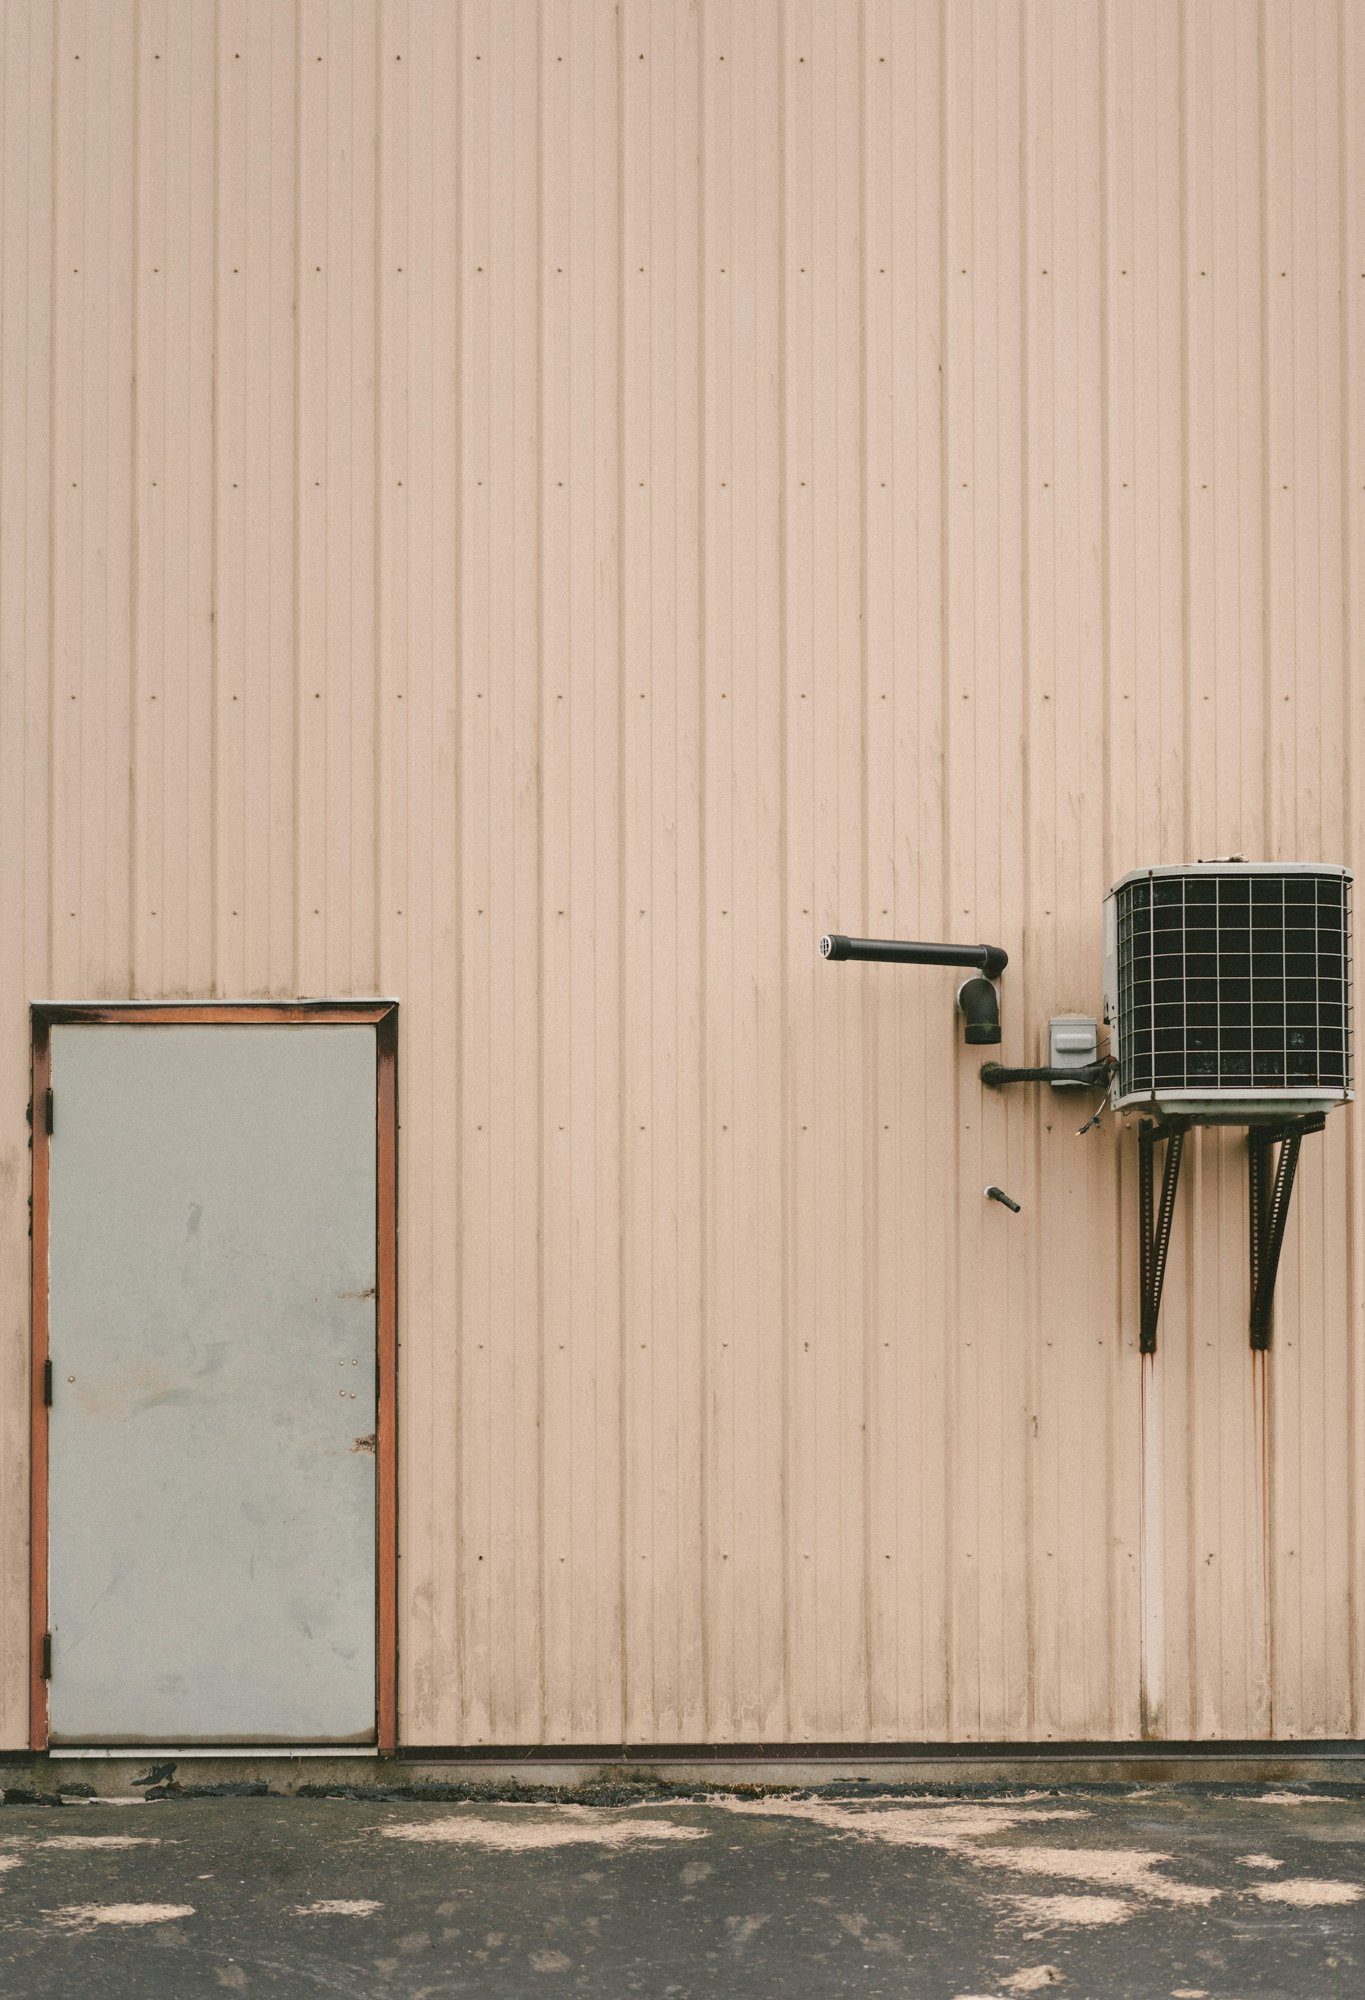
Most installations require a hole through the wall for line sets, and the most common question I get from homeowners tackling a mini split project is how big that hole needs to be. The short answer: a 2.5 inch diameter hole is recommended for mini splits. Here's the long answer, with the details that keep your install clean and your system running right.
Key Takeaways
-
For most single-zone mini split installs, you should drill a 2 1/2" hole so the line set, the control wire and the condensate drain can all pass through the wall together.
-
Some smaller systems can fit through a 2 1/4" hole, but 2 1/2" gives you room to work, better angles and less chance of kinking the copper or crushing the insulation.
-
Multi zone systems with several line sets usually do not share one hole. Plan one 2 1/2" hole for each line set run unless the manufacturer shows a shared sleeve detail.
-
The exterior material matters: wood siding and sheathing are easy with a bi-metal hole saw. Concrete block or stucco in the Treasure Valley usually needs a diamond core bit.
-
Always drill the hole at a slight downward angle toward the outside, seal the sleeve and follow the exact wall penetration detail in your mini split manual.
What Goes Through the Mini Split Hole?
The hole size must fit the entire line set and cables together, not just the bare copper tubing. Here's what actually passes through:
-
Refrigerant lines: these are a pair of copper tubes. The smaller liquid line (often 1/4" OD) and the larger suction line (3/8" to 5/8" OD), which is wrapped in insulation that can double its diameter.
-
Condensate drain: a vinyl or PVC hose, usually 5/8" to 3/4" OD, that connects the indoor unit to the outside.
-
Control wire or power whip: multi-conductor cable that links the outdoor condenser to the indoor air handler.
Standard Hole Sizes for Mini Split Line Sets
A 2 1/2" (63.5 mm) diameter hole is the safe standard for most single-zone mini split systems. Many manufacturer installation manuals are calling for exactly this size for units from 9,000 to 36,000 BTU.
Here's guidance by capacity for a single indoor head:
| BTU Range | Recommended Hole | When to Go Bigger |
|---|---|---|
| 9,000 to 12,000 | 2 1/4" to 2 1/2" (2 1/2" preferred) | If suction line is 1/2" OD or insulation is thick |
| 18,000 to 24,000 | 2 1/2" | Stiff drain line, thick insulation, or long run |
| 30,000 to 36,000+ | 2 5/8" to 3" | Larger systems may require a hole size of 3.5 inches or more |
The hole must accommodate refrigerant lines and electrical wiring together. Multi zone systems typically need one hole per indoor head rather than one oversized hole for everything. Pre-charged DIY kits (MRCOOL and similar) publish their own wall penetration sizes; check that chart before you purchase a hole saw or drill bit.
How Line Set Size and Length Affect the Hole
The suction line on a mini split line set is often 3/8", 1/2", or 5/8" copper, but the insulation and outer cover can push the total outside diameter past 1 1/2" on larger systems. That insulation thickness is what really drives hole size, not the copper alone.
Standard line set lengths are 16, 25, 35 and 50 ft. Single-zone systems usually have a limit of 50 feet total line set. The maximum recommended line set length is 75 ft per zone on many models. Longer runs mean more friction when you push the line set through the wall, so an extra 1/4" of hole diameter can be the difference between a smooth pull and crushed insulation.
Most mini splits fail because of line set problems: kinked copper, torn insulation, compressed drain lines. Every foot beyond 25 feet will need 0.2 to 0.3 oz of additional refrigerant added to the system. Efficiency drops 5 to 15% at maximum line set length, so keep runs as short as practical. Standard line sets (bulk copper plus field insulation) may be slightly thinner than pre-packaged DIY kits, but the drain and control wire still call for a comfortable 2 1/2" opening.
Single-Zone vs Multi Zone Wall Penetrations
For a single-zone install, one line set run, one condensate drain and one control cable all go through one 2 1/2" hole that is drilled slightly downhill toward the exterior. That covers a typical Boise-area bedroom, office or shop project.
Multi zone systems work differently. Each indoor head usually needs its own mini split line set and its own hole. Premium multi-zone systems allow up to 230 feet of piping total (some support over 200 ft), and vertical rise is usually limited to 25 to 50 feet. Line up penetrations vertically or in a clean pattern so your exterior line set covers stay organized.
Choosing the Right Tool and Bit for the Hole
Drilling the right size hole in a clean way is half the job. Here's what I reach for depending on the wall material:
-
Standard framed walls (siding, sheathing, studs, drywall): a 2 1/2" bi-metal hole saw on a sturdy plug-in drill. Drill from inside to outside so you hit the exact indoor head location. You'll want to avoid lightweight cordless tools for long cuts. They'll bog down.
-
Stucco over wood sheathing: score the stucco first with a masonry bit so it doesn't chip, then run the hole saw through the rest.
-
Concrete block or poured concrete: use a diamond core bit around 2 1/2" on a heavy plug-in drill. An 8" thick block wall is going to take time. Let the bit do the work.
Drilling the Hole at the Right Angle and Location
Always drill the hole at a slight downward angle. Tilt it about 1/4" to 1/2" down toward the exterior so condensate and any moisture that gets in will drain outside instead of pooling in the wall cavity.
Follow the manufacturer's spec for vertical and horizontal offset from the indoor unit mounting bracket. Keep the hole clear of wall studs when you can. Don't notch or cut through rim joists or beams without getting a structural opinion first, especially on engineered lumber.
In older Boise basements, check where the frost line sits. With our local 24-inch frost depth, make sure your hole does not end up below grade where water can pool against the foundation. On finished interiors, careful layout keeps you away from trim, baseboards and tile corners, which means less patching work. You'll want to check both sides of the wall for electrical, gas lines and plumbing before you pull the trigger.
Sealing and Protecting the Mini Split Line Set Penetration
There is a plastic wall sleeve to protect the line set insulation. So how do you keep the line set from wearing on raw framing or concrete? Slip a short piece of PVC conduit through the wall so the line set never rubs on raw framing or concrete. For a 2 1/2" hole, a 2" schedule 40 PVC sleeve will slide through with room for sealant.
Once the mini split line set, control wire and drain line are in place, seal gaps around the line set with expanding foam or silicone caulk. Finish the exterior with a polyurethane or silicone sealant and a cover plate. A well-sealed penetration keeps out drafts and moisture, which matters in Boise's 10°F winter design temperature. Good sealing helps your mini split hit its rated efficiency instead of fighting air leaks.
Install an exterior line set cover to protect the insulation from Boise's intense July sun (average 92.7°F peak temps, only 0.21 inches of rain) so it doesn't crack after a few seasons.
DIY vs Hiring It Out in Boise
Drilling a 2 1/2" hole and installing a sleeve is something most homeowners can handle with a good drill and some patience if they're going through wood framing or siding. Handling the refrigerant, flaring standard line sets and pulling a proper vacuum are jobs for an EPA-certified HVAC tech, especially on non-DIY systems.
Boise requires permits for installing or replacing HVAC equipment, replacing windows and doors, water heaters and finishing basements. HVAC equipment changes fall in that same permit-needed category. Check with Boise or Meridian building departments before you add a new outdoor condenser or run new circuits.
If you are not sure about structure, masonry drilling or permitting, call a local pro before you drill. Measure your bundle, check your model's manual and drill once.
FAQ
Is a 2" Hole Big Enough for a Mini Split Line Set?
A 2" hole is usually too tight. Once you account for the insulated suction line, liquid line, drain hose and control wire, you're over 2" in total diameter on most systems. Some 9,000 BTU heads with slim line sets can physically fit, but pulling the line set through risks kinking the copper or ripping the insulation. Go with 2 1/2" unless the manufacturer clearly says 2" and you've checked your exact dimensions.
Can I run a mini split line set through a basement or crawlspace instead of drilling right behind the head?
You can route the line set down through a wall space, closet or basement and exit at a more convenient spot, as long as you stay within the manufacturer's max line set length and vertical lift limits. This approach usually means more line set length (often 35 to 50 ft instead of 16 to 25 ft) and one or more extra 2 1/2" penetrations through rim joists or foundation walls. Talk to an HVAC pro if you're getting close to the published maximum for your model.